


New logistics or business facility: ready to occupy or tailored to your operation
Are you looking for a new distribution centre or business facility? VolkerWessels Logistics Development develops and leases logistics real estate and business facilities throughout the Netherlands. We develop speculative projects, allowing properties to be available immediately or within a short timeframe, while also delivering fully tailor-made single-tenant distribution centres and production facilities. Whether you need to scale up quickly, require a distribution centre designed around your operation, or are looking for a high-quality speculative development, VWLD offers all three routes.
Which route suits your business?
Not every company has the same requirements. Some organisations want the keys tomorrow, while others need a building designed entirely around their operation. That is why we offer three routes to a new distribution centre.
Direct Lease
Scale up quickly in a building that is under construction or newly completed. Suitable from approximately 5,000 m². Available immediately or within 10 months.
Ready-to-Build
A high-quality facility developed by VWLD at a strategic location, ready for lease or subdivision. Available within 12 to 18 months.
New Distribution Centres Across the Netherlands
VWLD currently has seven developments across the Netherlands. Each facility is designed to meet modern market requirements, featuring generous clear heights, high floor load capacities, ample loading docks, and a minimum BREEAM Very Good sustainability rating.
Below you will find our current availability.
-
DC Spekhof
DC Spekhof in Kerkrade is a state-of-the-art distribution centre strategically located at the logistics tri-border region of the Netherlands, Germany and Belgium.
The facility can be divided into two independent units and features 27 loading docks, 2 overhead doors and a spacious truck court. Key specifications include a clear height of 12.20 metres, a floor load capacity of 5,000 kg/m², and mezzanine floors above the loading docks, ideal for value-added logistics.
Location Spekhofstraat 16 Kerkrade Warehouse 27,000 sqm Mezzanine 2,400 sqm Office 1,500 sqm 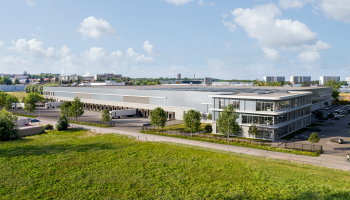
-
DC de Kling
South Limburg is undergoing a transformation. Once known for its thriving mining industry, the region is now emerging as a leading logistics hub. DC De Kling is part of this future: a modern, sustainable facility strategically located at the gateway to Europe.
Designed for maximum operational efficiency, the building features super-flat floors (DIN 15185) and is suitable for both narrow-aisle and wide-aisle warehouse configurations, providing the flexibility required for modern logistics and distribution operations.
Location Kleinestraat 1 Heerlen Warehouse 18.000 sqm Mezzanine 1.700 sqm Office 500 sqm 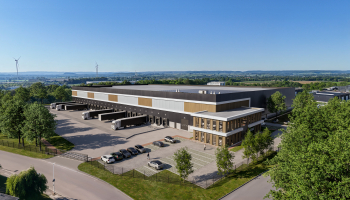
-
Londen10
Raise Your Standards. London10 is the distribution centre for businesses that demand nothing but the highest standards.
Featuring 19 loading docks, 2 overhead doors, and an exceptional clear height of 14.30 metres, London10 is designed to maximise operational efficiency and storage capacity.
The development targets BREEAM Excellent certification, transforms a former brownfield site into a future-ready logistics location, and is designed with Paris Proof ambitions to support long-term sustainability goals.
Location Deventer, Londenstraat 10 Warehouse 17.500 sqm Mezzanine 2.200 sqm Office 780 sqm 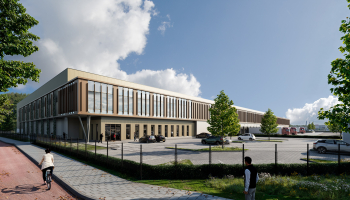
-
Schiesquare (MICS)
High-quality business space designed for growth at MICS. For manufacturers and innovators who are reaching the limits of their current facilities, SchieSquare offers a unique opportunity to take the next step.
Developed in partnership with Delta Development, SchieSquare is a flexible, future-focused business park featuring four versatile units tailored to the needs of mechatronics, manufacturing and R&D companies.
The spaces can accommodate a wide range of uses, including office, production, showroom and cleanroom facilities. Each unit is equipped with 2 loading docks and 2 ground-level overhead doors, ensuring efficient logistics and operational flexibility.
Location Schiedam, Conradstraat 1 Production/warehouse 18,000 sqm in 4 units Mezzanine 3,040 sqm in 4 units Office 2,270 sqm in 4 units 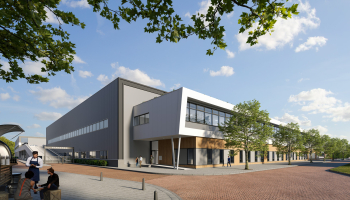
-
't Ziel
At Borchwerf Business Park in Roosendaal, VolkerWessels Logistics Development is developing two modern and flexible business facilities: ’t Ziel.
The project comprises two commercial buildings of 8,000 m² and 12,000 m², offering flexible layouts suitable for manufacturing, assembly, value-added logistics, and distribution.
Designed with sustainability at its core, ’t Ziel is gas-free, fully electric, equipped with solar panels, and includes a materials passport, ensuring a future-proof and environmentally responsible business environment.
Location Ziel 12 in Roosendaal 2 business buildings 8,000 sqm and 12,000 sqm, flexible divisible Mezzanine 447 sqm and 1,600 sqm Office 480 sqm and 1,400 sqm 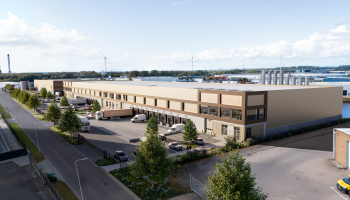
-
DC Oostrum
A standalone single-tenant distribution centre where accessibility, scale and quality come together. Suitable for distribution, warehousing and light manufacturing operations.
The development comprises a total of 10,543 m², including 8,917 m² of warehouse space, 990 m² of mezzanine space, and 636 m² of office accommodation spread over three floors.
Developed in partnership with JPO, the facility is designed as an all-electric building, with the option to install rooftop solar panels and a target sustainability rating of BREEAM Very Good.
Location Venray, Van Leeuwenhoekstraat Warehouse 8,917 sqm Mezzanine 990 sqm Office 636 sqm 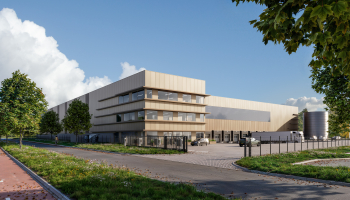


Build-to-Suit: A Distribution Centre Designed Around Your Operation
Sometimes your operation requires a facility that does not yet exist. With Build-to-Suit, we design and develop a distribution centre entirely around the logistics requirements of a single user. The starting point is not the building itself, but your operation: how goods are received, processed and distributed.
VWLD develops from the extensive VolkerWessels land bank and works together with Systabo and other VolkerWessels construction companies to deliver the project. This means a fully integrated approach, from site selection and concept design to permitting, construction and final delivery.
A typical Build-to-Suit project takes approximately 18 to 24 months from the initial intake to completion. Construction generally takes 10 to 12 months, while the permitting process typically requires 3 to 4 months.
A strong example is the development of the distribution centre for Welkoop, where every aspect of the facility was tailored to the customer's logistics operation. From warehouse layout and site logistics to loading docks, office space and future expansion possibilities, the building was designed to support the user's business both today and in the future.

Ready-to-Build: Speculative Development
Not every business can or wants to wait 18 to 24 months. With Ready-to-Build, VWLD develops high-quality distribution centres at its own risk on strategic locations, ready for lease or subdivision.
While these facilities are not designed around a specific end user, they are built to meet the requirements of today’s logistics market. Features typically include generous clear heights, high floor load capacities, efficient column grids, and sustainable building systems.
Ready-to-Build is ideally suited for businesses looking to scale up within approximately 12 months and that do not require highly specific automation, layout or operational specifications. Because development starts before an end user is secured, a Ready-to-Build facility is available significantly sooner than a traditional Build-to-Suit project.
For both development models, VWLD works closely with Systabo as its construction partner. By aligning design and construction from the earliest stages of the project, we make the right decisions upfront, minimise risks, and avoid surprises during the construction process.

What Is a Distribution Centre?
A distribution centre is a logistics facility designed for the receiving, storage, order picking and distribution of goods. Typical specifications include a clear height of at least 12.20 metres, a floor load capacity of 5,000 kg/m² or more, loading docks for truck access, and increasingly a BREEAM certification to demonstrate sustainability performance.
The key difference between a distribution centre and a traditional warehouse is its active logistics function. In a distribution centre, goods are processed, consolidated, picked and distributed, rather than simply stored.
A cross-dock facility is a specific type of distribution centre where goods are transferred directly from inbound to outbound transport with little or no storage time. In most cases, a distribution centre combines both storage and distribution functions within a single facility.
What Should You Consider When Choosing a New Distribution Centre?
The choice of a new distribution centre will determine how efficiently your operation performs over the next ten to fifteen years. The following six questions can make the difference between a facility that remains fit for purpose and one that no longer meets your requirements within five years.
1. What Are Your Volumes and Goods Flows?
Start with the operation, not the building. How many pallet locations do you require? What does your order profile look like, and how fast is your business expected to grow?
As an initial guideline, you can assume approximately 1 m² of warehouse space per pallet location for conventional wide-aisle storage, and 0.4 to 0.6 m² per pallet location for narrow-aisle operations or automated storage systems. Add 10 to 15% for dispatch space, approximately 5% for office space, and around 20% for future growth.
For example, 15,000 pallet locations in a conventional warehouse require approximately 15,000 m² of storage space. Adding 12% dispatch space, 5% office space and 20% growth capacity results in a total gross floor area of approximately 20,000 to 21,000 m².
This should be considered a starting point rather than a final design. Product type, SKU count, inventory turnover, peak demand and the level of automation can significantly affect the required space. That is why every VWLD project begins with an operational intake, translating goods flows into a practical and future-proof facility programme.
2. What Are Your Automation Ambitions?
An automated distribution centre places specific requirements on floor quality, power supply infrastructure and building layout. In fully automated facilities, the building is often designed around the installation.
Where automation plays a major role, a new-build facility is usually the preferred solution because the floor, utilities, clear height and layout can be optimised from the outset. In certain cases, new construction is even essential.
3. How Many Loading Docks Do You Need?
A commonly used rule of thumb is one loading dock per 1,000 m² of warehouse space. A facility of 20,000 m² would therefore require approximately 20 docks.
However, requirements vary by operation:
- Bulk storage or low inventory turnover: 1 dock per 1,500 to 2,000 m²
- E-commerce, cross-dock or peak-driven operations: 1 dock per 500 to 800 m²
Operational calculations are equally important:
Number of trucks per peak day × average loading/unloading time ÷ available dock hours, plus a 15 to 25% buffer.
For example, if 40 trucks arrive per day, each requiring 75 minutes and 12 effective dock hours are available, at least 5 docks are required. Including a buffer results in a requirement of approximately 6 to 7 docks.
Insufficient dock capacity quickly leads to waiting times, congestion and operational inefficiencies. Existing facilities often have fixed dock configurations that are difficult to expand.
4. What Is the Grid Congestion Risk at the Location?
Demand for electricity continues to increase, driven not only by the building itself but also by EV charging, automation systems and material handling equipment. In addition, feeding solar-generated electricity back into the grid creates further pressure on network capacity.
In some regions, waiting times for high-capacity power connections have increased to five to ten years. It is therefore essential to assess local grid capacity at an early stage.
With new developments, solutions such as local energy generation, battery storage and smart energy management can be integrated from day one.
5. How Accessible Is the Location for Employees?
A distribution centre depends on people as much as it depends on goods flows.
In addition to motorway accessibility, companies should consider:
- Accessibility by car and public transport
- Distance to residential areas
- Availability of labour in the region
For labour-intensive operations such as e-commerce, value-added logistics or assembly activities, labour market availability can even become the deciding factor in selecting a location.
6. What Are Your Sustainability Ambitions?
Sustainability is increasingly becoming a key requirement when selecting a new distribution centre.
Large organisations are required to report under the Corporate Sustainability Reporting Directive (CSRD), while medium-sized businesses face growing pressure from customers, financiers and procurement processes to provide reliable ESG data.
For this reason, VWLD focuses not only on the design and construction phases, but also on the operational performance of the building.
As a minimum standard, VWLD targets BREEAM Very Good certification for new developments. Facilities are designed to be efficient, future-proof and as far as possible all-electric, incorporating:
- Heat pumps
- Solar energy systems
- Energy-efficient building services
- Sustainable materials
- Flexible layouts for future adaptation
VWLD also works with occupiers to monitor and share relevant consumption and sustainability data, ensuring that operational performance remains transparent throughout the lifecycle of the building. Where necessary, these agreements are incorporated into the lease agreement.
At ABC Harnaschpolder, it has furthermore been demonstrated that the development complies with the Paris Proof standard for embodied carbon emissions in construction materials.
a { text-decoration: none; color: #464feb; } tr th, tr td { border: 1px solid #e6e6e6; } tr th { background-color: #f5f5f5; }
How Does the VWLD Process Work?
From the initial consultation to final delivery, a Build-to-Suit project at VWLD follows six clearly defined stages. The total lead time typically ranges from 18 to 24 months, depending on the location, design requirements, permitting process and degree of customisation.
Step 1 – Operational Intake (Months 1–2)
We start with the operation, not the building. How do your goods flows work? What volumes need to be processed? Is automation desirable or required? What lease term aligns with your investment horizon?
Based on these considerations, we determine together which route is the best fit: Direct Lease, Build-to-Suit or Ready-to-Build.
Step 2 – Site Selection (Months 2–4)
Next, we identify the most suitable location. In addition to accessibility and proximity to major motorways, we assess labour market availability, grid capacity, zoning regulations, expansion possibilities and land availability.
Through the extensive VolkerWessels land bank, VWLD has access to strategic development locations throughout the Netherlands.
Step 3 – Concept Design (Months 4–6)
Based on the operational intake, we develop an initial concept design. This phase defines the key parameters of the project, including:
- Building layout
- Column grid
- Clear height
- Loading docks
- Office accommodation
- External yard areas
- Site logistics
- Technical building services
Following the concept design, a well-founded development cost estimate is prepared to provide early insight into the project's financial implications.
Step 4 – Detailed Design and Permitting (Months 6–10)
During this stage, the concept is developed into a final design. At the same time, we manage the complete permitting process, including:
- Technical and environmental studies
- Nitrogen emissions assessments
- Environmental permits
- Coordination with local authorities
Throughout this process, VWLD works closely with Systabo and other specialist advisors.
Step 5 – Construction (Months 10–20)
Once permits have been secured, construction begins.
The building is delivered by Systabo and, where appropriate, other VolkerWessels construction companies. The average construction period is approximately 10 to 12 months.
Because design, engineering and construction are closely aligned from an early stage, risks are minimised and unexpected issues during construction are avoided.
Step 6 – Delivery and Aftercare (Months 20–24)
Following completion, we support the commissioning and operational start-up of the distribution centre.
VWLD remains involved during the aftercare phase, ensuring a smooth handover to the occupier and, where applicable, the future owner of the property.
After completion, facilities are often sold to an institutional investor. The tenant retains all agreed lease terms and conditions, guaranteeing long-term operational continuity.
Schedule a Consultation
Would you like to find out which solution best fits your business? Or would you like to visit one of our available distribution centres?
Contact our team. We are happy to help you identify the solution that best matches your operation, timeline and ambitions.
Contact us | Call +31 88 186 6 182